

Best Architects in Jabalpur for Consultancy, Site Work, 3D Design and Trusted Projects

A good building begins long before the first brick is placed. It starts with a clear brief, a practical drawing set, a design that suits the plot, and an architect who can stand on site and solve real problems.
In Jabalpur, this matters even more because projects vary widely. A compact home in Vijay Nagar has different needs from a bungalow near Tilhari, a renovation in Wright Town, or a commercial space close to a main road. The best architects in Jabalpur understand this mix. They combine design sense with local building knowledge, clear consultancy, proper site coordination, and strong visual presentation through 3D views, drawings, and animations.
This guide explains what makes a reliable architect stand out, what services to expect, and how strong design work translates into better homes, offices, shops, and development projects.
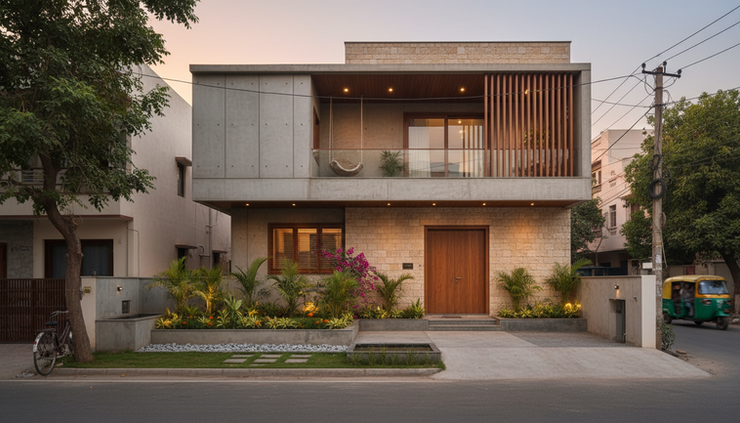
What makes an architect in Jabalpur truly worth choosing
The “best” architect is not just the one with attractive elevations. A good architect protects the client’s money, time, comfort, and long-term use of the building.
Strong architects usually stand out in five areas.
They listen before they design.
They ask about family size, lifestyle, site conditions, budget, future expansion, parking, light, ventilation, storage, vastu preferences if required, and maintenance.
They turn ideas into buildable drawings.
A beautiful concept is useful only when the contractor can understand it. Proper plans, sections, elevations, working drawings, and detail drawings reduce confusion on site.
They visit the site and check execution.
Site work is where design becomes reality. Regular coordination helps avoid wrong levels, poor proportions, mismatched materials, and costly rework.
They explain the design visually.
3D views, walkthroughs, and animations help clients see the project before construction begins. This makes decisions faster and more confident.
They balance style with practicality.
A home or commercial project must look good, but it must also handle heat, rain, dust, daily movement, storage, safety, and budget limits.
In Jabalpur, where plots can be narrow, irregular, sloped, or surrounded by existing construction, this practical thinking is essential.
Consultancy services that guide the project from the start
Architectural consultancy is more than drawing a floor plan. It is the thinking stage that shapes the entire project. A dependable architect helps the client make the right choices before construction begins, when changes are still easy and affordable.
Site study and project planning
The first step is understanding the site. This includes plot dimensions, approach road, sun direction, wind, neighbouring buildings, drainage, soil conditions, existing trees, and local restrictions.
For a residential plot, this helps decide:
Where to place bedrooms for privacy
How to bring natural light into the centre of the house
Where to keep parking without wasting frontage
How to plan future floors or rental units
How to reduce heat gain on exposed walls
For commercial work, consultancy focuses more on movement, visibility, customer flow, services, fire safety, signage zones, and efficient use of space.
Concept design and budget alignment
Many projects go wrong because the design and budget do not match. A skilled architect discusses cost expectations early. The aim is not to make the cheapest building, but to spend money where it has the most value.
For example, a client may want a premium front elevation. The architect might suggest using a few high-quality facade materials in key areas instead of covering the entire building with expensive cladding. The result still looks polished, but the budget remains controlled.
Approval and coordination support
Architects also prepare drawings that help with approvals, contractor discussions, structural coordination, and service planning. This can include:
Architectural plans
Elevations and sections
Area statements
Door and window schedules
Electrical and plumbing layouts
Structural coordination drawings
Interior layout plans
Material and finish suggestions
Good consultancy reduces guesswork. It gives the owner and the contractor a clear path to follow.
Site work separates good drawings from good buildings
A drawing can look perfect on paper, but a building site has its own challenges. Levels may differ. Labour may misread a detail. Materials may arrive in a different shade. A beam may affect the ceiling design. A staircase may feel cramped once built.
This is why site work is a major sign of architectural quality.
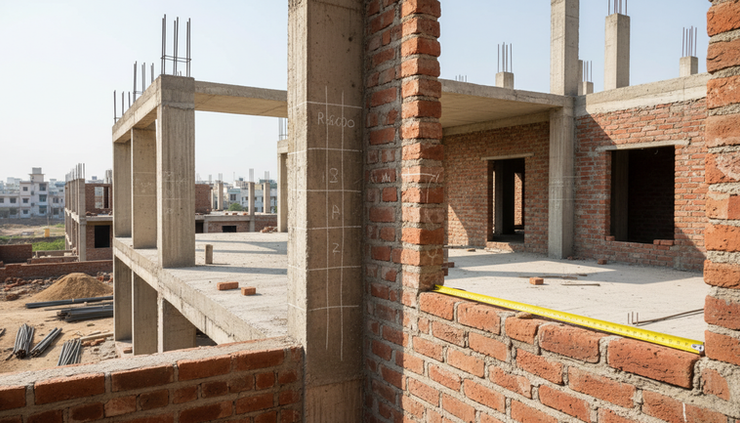
Regular site visits improve execution
During site visits, architects check whether construction follows the drawings. They review layout marking, room sizes, window positions, slab levels, staircase proportions, plumbing shafts, and facade details.
Even small corrections can make a big difference. A window shifted by a few inches can improve daylight. A sill height adjusted early can save tile cutting later. A ceiling drop planned correctly can hide services without making the room feel low.
Site supervision protects design quality
Many clients assume supervision is only about catching mistakes. It is also about improving details as the building takes shape.
On site, an architect may refine:
The height of compound walls
The spacing of facade grooves
The alignment of tiles and stone
The position of outdoor lights
The profile of railings
The junction between two materials
The slope of balconies and terraces
These details decide whether the final building feels carefully designed or roughly assembled.
Contractor coordination saves time
A good architect does not replace the contractor, but helps the contractor read the design correctly. When the architect, contractor, structural engineer, plumber, electrician, and client communicate well, site work becomes smoother.
This is especially useful in Jabalpur projects where owners may live away from the site or visit only on weekends. Clear site instructions, updated drawings, and periodic reviews help the project move forward with fewer delays.
3D animations, drawings, and design quality make decisions easier
One of the biggest advantages of working with a skilled architectural team is visual clarity. Many clients cannot fully imagine a building from a 2D plan. 3D design bridges that gap.
3D views show the finished look before construction
Photorealistic 3D views help clients understand the facade, colours, textures, lighting, furniture placement, landscaping, and overall mood. This is useful for both homes and commercial projects.
For a house, 3D views can show:
Front elevation options
Boundary wall design
Balcony railing styles
Exterior paint combinations
Terrace features
Interior room layouts
For commercial spaces, they help decide the customer-facing experience, such as entry treatment, display zones, reception areas, lighting, and material finishes.
Walkthroughs and animations reveal movement
3D animations are useful when the project needs to be understood as a complete experience. A walkthrough can show how a person enters the gate, moves through the foyer, reaches the living area, walks into the kitchen, and connects to the garden or terrace.
This helps identify design issues early. For example, a lobby may look spacious in plan but feel narrow in animation. A staircase may appear hidden when it should be a highlight. A showroom may need a clearer customer path.
Working drawings make the design buildable
3D design creates confidence, but working drawings create accuracy. The best results come when both are strong.
A complete drawing set may include:
Floor plans with dimensions
Furniture layouts
Wall sections
Toilet details
Kitchen details
Staircase drawings
Door and window details
False ceiling plans
Lighting layouts
Flooring patterns
Elevation details
When drawings are detailed, the contractor has fewer doubts on site. This reduces random decisions, material waste, and last-minute changes.
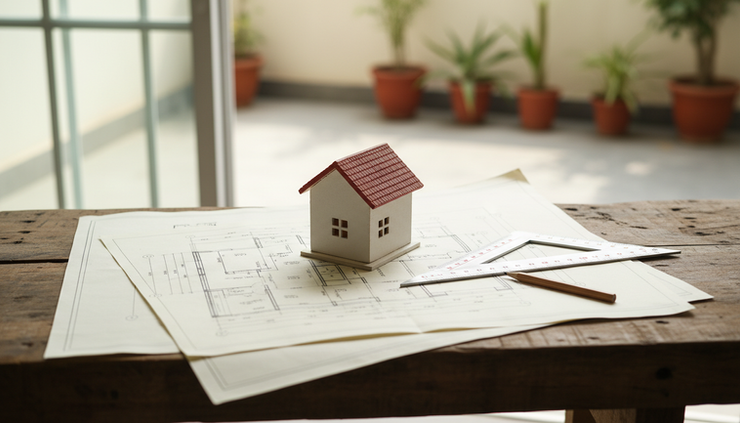
Examples of successful project approaches in Jabalpur
Without naming private clients or claiming unverified project details, the following examples show the kind of work strong architectural teams in Jabalpur often deliver. These are realistic project scenarios based on common local needs.
A compact family home on a narrow plot
A family wanted a comfortable home on a plot with limited frontage. The main challenge was bringing light into the centre of the house without losing usable floor area.
The architect used a small internal court, open-riser staircase, and carefully placed windows. The ground floor included parking, living, kitchen, and one bedroom for older family members. The upper floor had private bedrooms and a terrace sit-out.
The 3D elevation helped the family choose a simple modern look with textured paint, stone highlights, and vertical fins for shade. On site, the architect adjusted window proportions and railing details to keep the front elevation balanced.
Result: better daylight, efficient planning, and a house that felt larger than its plot size.
A bungalow with indoor-outdoor living
For a larger plot near the city edge, the client wanted a calm home with open spaces. The design focused on a green front setback, shaded verandah, double-height living space, and bedrooms with garden views.
The architect prepared 3D walkthroughs to show how natural light would move through the home at different times of day. The family could compare roof forms, facade materials, and flooring options before finalising construction.
During site work, the team paid special attention to levels, terrace drainage, and exterior stone fixing. These details helped improve long-term maintenance.
Result: a warm, practical home with strong visual character and comfortable outdoor areas.
A commercial interior with better customer flow
A small commercial unit needed a smarter layout. The earlier plan wasted space near the entrance and created congestion inside.
The architect redesigned the movement path, shifted storage to the rear, improved lighting, and created a more open customer-facing area. 3D renders helped the owner approve colours, display walls, ceiling design, and counters before work began.
The site team coordinated electrical points and lighting positions to match the final interior layout.
Result: improved usability, cleaner presentation, and better use of every square foot.
A renovation that respected the existing structure
Renovations are often harder than new builds. In one typical case, an older home needed a modern look, better ventilation, and updated interiors, but the structural changes had to remain limited.
The architect surveyed the existing layout, identified walls that could be modified, and proposed a phased renovation. The design added larger openings, lighter colours, new flooring, a refreshed facade, and improved toilet and kitchen planning.
3D views were especially useful because the client could see the “before and after” feel before spending on materials.
Result: a fresher home without unnecessary demolition.

What clients often appreciate after working with good architects
Client feedback usually focuses on the things that reduced stress. Good design is visible, but good process is felt throughout the project.
The following testimonials are anonymised and representative of common feedback shared after well-managed residential and commercial projects.
“The 3D views helped us understand the home before construction. We changed the balcony design at the drawing stage, which saved time and cost later.”
“Site visits made a big difference. The architect noticed level and elevation issues early, so the contractor corrected them before plaster.”
“We had many ideas but no clear direction. The design team converted them into a practical plan that worked for our family and budget.”
“The drawings were detailed enough for the contractor. There were fewer calls, fewer doubts, and less confusion during work.”
“The final elevation looked very close to the 3D design. That gave us confidence in the process.”
These comments point to a simple truth. Clients value architects who communicate clearly, show the design properly, and stay involved during construction.
How to choose the right architect for your project
Choosing an architect should not be rushed. The right fit depends on the type of project, budget, design taste, and level of involvement needed.
Before finalising, review these points.
Check relevant work.
Look for projects similar to yours. A good bungalow designer may not always be the best fit for a retail interior, and a commercial specialist may not suit a compact family home.
Ask about the full scope.
Clarify whether the architect provides only concept drawings or also working drawings, 3D views, site visits, contractor coordination, interior design, and material guidance.
Review drawing quality.
Ask to see sample drawings. Clear dimensions, sections, details, and notes show that the architect thinks beyond the pretty image.
Discuss site involvement.
If the architect does not visit the site or coordinate during construction, the owner must be ready to manage many decisions alone.
Understand fees and deliverables.
A lower fee may not include detailed drawings, revisions, 3D work, or site supervision. Compare the scope, not just the price.
Notice communication style.
The first few conversations reveal a lot. A good architect explains choices clearly and does not push a design without understanding the client’s needs.
Why 3D design and site work should not be treated as extras
Some clients treat 3D design and site visits as optional costs. In reality, they often save money.
A 3D view can prevent expensive changes after construction starts. A detailed drawing can stop wrong material placement. A site visit can catch a mistake before it becomes permanent.
For example, changing a facade colour in a render is simple. Changing it after exterior work is complete costs time, labour, and material. Shifting a toilet fixture in a drawing is easy. Shifting plumbing after flooring can be painful.
Strong architectural service turns uncertainty into clarity. That is valuable for any project, whether it is a ₹25 lakh renovation or a much larger home, villa, or commercial build.

The takeaway for anyone planning a project in Jabalpur
The best architects combine imagination with discipline. They design spaces that look refined, prepare drawings that builders can follow, explain ideas through 3D views and animations, and stay connected to the site until the building takes shape.
For a home, that means better comfort, light, storage, and long-term value. For a commercial project, it means clearer movement, stronger presentation, and better use of space. For renovations, it means smarter changes without wasteful demolition.
Before choosing an architect in Jabalpur, ask for three things: a clear design process, detailed drawings, and honest site involvement. When all three are present, the project has a much better chance of becoming what it was meant to be, not just on paper, but in real life.


Comments